
Compact Specialists
Small & Apartment Kitchens in Wellington
If you have a small or apartment kitchen in Wellington, we make every millimetre work. Galley, compact and studio layouts designed with clever storage, slimline appliances and finishes that make the space feel bigger.
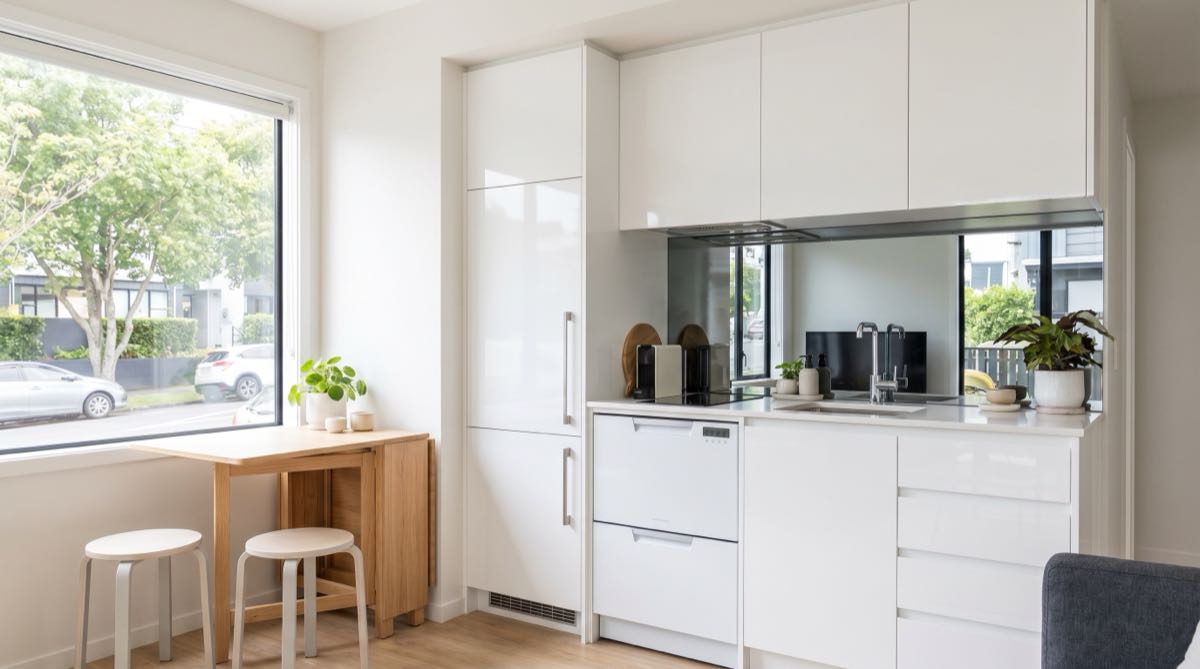
Making a small kitchen work harder
Small kitchens are the hardest to design well, which is exactly why they benefit most from a specialist. In a compact Wellington apartment or townhouse, every decision counts. Our small-kitchen service focuses on:
- Full-height cabinetry that uses vertical space others waste
- Deep drawers instead of doors for easier access and more capacity
- Corner pull-outs and carousels to recover dead space
- Slimline and integrated appliances sized to the room
- Light colours and reflective finishes that make the space feel larger
- Multi-function features like breakfast bars and fold-away elements
Common small-kitchen frustrations
- Nowhere to put anything. Poor storage design wastes up to a third of a small kitchen's potential capacity.
- No bench to work on. Careful planning can carve out usable prep space even in a galley.
- Appliances that dominate. Oversized appliances crowd small rooms; right-sizing them frees space.
- A cramped, dark feel. The wrong colours and lighting make a small kitchen feel smaller than it is.
Our process for compact kitchens
Measure and assess access
We measure precisely and plan access and any body corporate requirements for apartments.
Design for every millimetre
We produce a layout that squeezes maximum storage and bench space from your footprint.
Right-size appliances
We help select slimline and integrated appliances that fit without crowding.
Build and install
We manufacture to measure and install cleanly, protecting shared spaces in apartment buildings.
Small-kitchen layouts compared
| Layout | Best for | Notes |
|---|---|---|
| Single-wall | Studios, tiny apartments | Everything on one run, paired with tall cabinets to maximise storage. |
| Galley | Narrow villas, terraces | Two facing runs give excellent workflow and storage in a small footprint. |
| Compact L-shape | Small open-plan | Wraps two walls and can include a slim peninsula for casual seating. |
| Peninsula | Townhouses | Adds bench and a breakfast bar without the space an island needs. |
What affects the cost
- Access – upper-floor apartments with lift-only access take more time and care.
- Appliances – integrated and slimline appliances can cost more than standard sizes.
- Finish level – premium finishes lift a small kitchen but add cost.
- Body corporate requirements – approvals and protection of common areas add minor cost.
Small kitchens still get the same detailed fixed-price quote as any full renovation.
Built for Wellington apartment living
Wellington's central city, fringe suburbs and newer town centres are full of apartments and townhouses with compact kitchens that were built to a budget and never designed for real cooking. We know how to work within apartment buildings: managing lift bookings, protecting lobbies and lifts, observing body corporate rules and building hours, and coordinating any plumbing or waterproofing sign-offs. The payoff is significant, because in a smaller home the kitchen carries more weight in both daily liveability and resale value. A well-designed compact kitchen genuinely transforms how an apartment feels to live in.
Why choose us for a small kitchen
Space-maximising design
Compact kitchens live or die on design. We recover dead corners, go full height, and use drawers over doors to add real, usable capacity where a generic layout would waste it.
We know the buildings
From lift bookings to body corporate rules and common-area protection, we manage the practicalities of apartment renovations so your project runs smoothly and stays compliant.
Custom, not flat-pack
Small rooms have no room for filler panels and wasted gaps. Because we build to measure, every cabinet is sized exactly to your space.
What customers say
"Our tiny city apartment kitchen now has more storage than our old house. Incredible use of space."Tim R.Wellington CBD, Wellington Central
"They handled all the body corporate side and protected the lift and hallway. Really professional."Grace L.Eastbourne, Lower Hutt
"The galley design gave us a proper prep bench for the first time. Feels twice the size."Omar S.Mount Albert, Wellington Central
Small kitchen FAQs
Can you renovate a kitchen in an apartment?
Yes. We regularly renovate apartment kitchens across Wellington. We manage access, protect common areas, and work within body corporate rules and building hours. Compact kitchens need precise design, which is exactly our strength.
How do you fit more storage into a small kitchen?
We use full-height cabinets, deep drawers instead of doors, corner pull-outs, and slimline appliances. Smart design can add a surprising amount of usable storage to even a compact galley without expanding the footprint.
Do you need body corporate approval?
For apartments, some work needs body corporate approval, especially anything affecting plumbing, waterproofing or common walls. We help you understand what is required and plan the job to comply.
Is it worth renovating a small kitchen?
Absolutely. In apartments and townhouses the kitchen has an outsized effect on liveability and resale. A well-designed compact kitchen can feel far larger and more functional than the one it replaced.
Ready to transform your small kitchen?
Get a free, fixed-price quote from a local Wellington team. We respond within 2 business hours.
Get a Free Quoteor call 021 548 243