
Hidden Workhorse
Scullery & Butler's Pantry in Wellington
If you want a scullery or butler's pantry in Wellington, we design and build the hidden prep and storage space that keeps your main kitchen clear, calm and social while the real work happens out of sight.
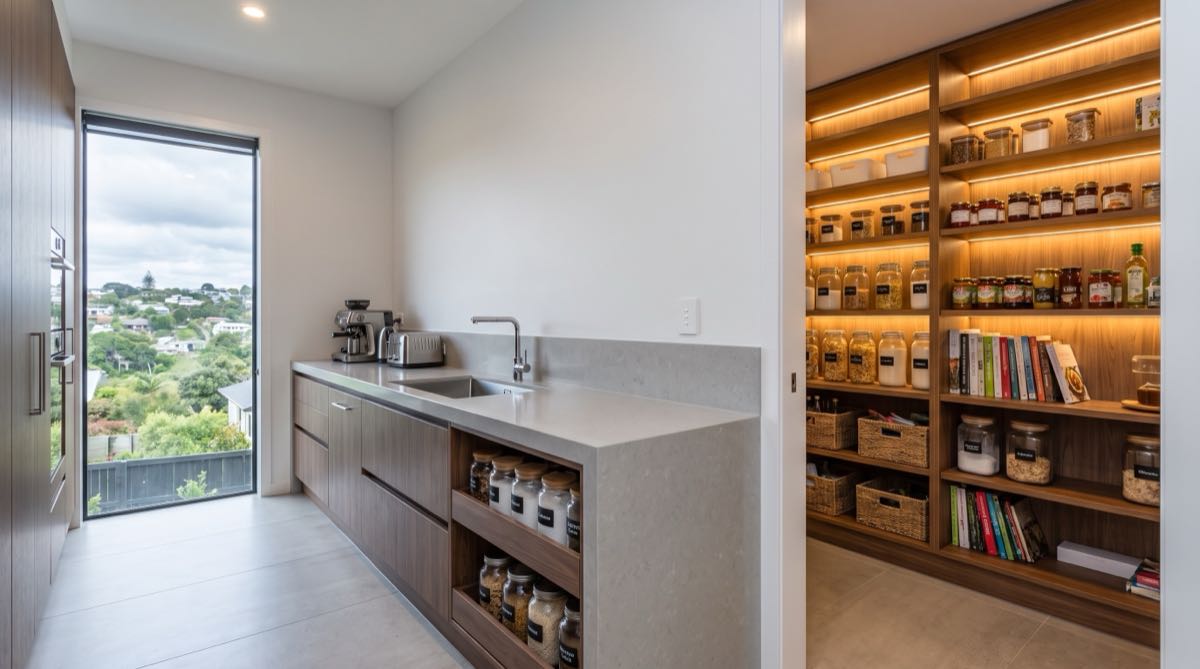
What a scullery adds to your kitchen
A scullery is the most requested kitchen feature in Wellington right now, and for good reason. It moves the mess, the appliances and the clutter out of your main kitchen so the visible space stays beautiful and calm, even mid-dinner-party. A well-designed scullery typically includes:
- A second sink for prep and washing up
- Bench space for food prep and small appliances
- Generous shelving and pantry storage
- Space to hide the dishwasher, microwave and toaster
- Power for appliances kept off the main bench
- Optional room for a second oven or extra fridge
Why Wellingtoners want a scullery
- You entertain. Guests gather in the kitchen, so hiding the dishes keeps the space presentable.
- Your bench is always cluttered. Small appliances eat bench space that a scullery can reclaim.
- You want an on-show main kitchen. Open-plan living means the kitchen is always visible from the lounge.
- You cook a lot. A second sink and prep zone make serious cooking far easier.
Our scullery process
Find the space
We assess your floor plan for an adjacent laundry, nook or wall we can borrow from to create the scullery.
Design the workflow
We design the scullery to complement the main kitchen, planning sink, bench and appliance placement.
Coordinate services
We arrange plumbing for the second sink and power for hidden appliances, all to code.
Build and integrate
We build cabinetry that matches or complements your kitchen and install it as one seamless project.
Scullery styles compared
| Style | Best for | Notes |
|---|---|---|
| Walk-in scullery | New builds, larger homes | A separate room off the kitchen with sink, bench and storage. The gold standard. |
| Galley scullery | Renovations | A narrow run behind or beside the kitchen, often carved from a laundry or hallway. |
| Concealed butler's pantry | Character homes | Cabinetry with bi-fold or cavity doors that hide a prep and storage zone when closed. |
| Pantry wall | Tighter spaces | A tall run of pantry cabinetry with an appliance garage when a full scullery will not fit. |
What affects scullery cost
- Plumbing – adding a second sink means new plumbing runs.
- Size and cabinetry – a full walk-in with benches costs more than a pantry wall.
- Structural work – borrowing space from another room may involve wall changes.
- Appliances – a second oven or fridge adds to the total.
We price your scullery as part of your fixed-price kitchen quote, so it is fully costed before we start.
Why sculleries suit Wellington homes
Wellington's strong preference for open-plan, indoor-outdoor living has made the scullery almost essential in the mid-to-upper market. When the kitchen opens directly onto the dining and living areas and out to a deck, it is permanently on display, so homeowners want the working mess tucked away. New builds in the eastern and southern growth areas increasingly include a scullery as standard, and renovators in the established central and Lower Hutt suburbs frequently ask us to carve one from an oversized laundry or an unused nook. Because a scullery is now high on many buyers' wish lists, adding one is also one of the more reliable ways to lift a home's market appeal.
Why choose us for your scullery
We build them constantly
Sculleries are among the most requested features we deliver. We know exactly how to plan sink, bench and appliance placement so the space works hard without feeling cramped.
Integrated with your kitchen
Because we design and build the whole kitchen, your scullery is planned as one system with the main space, with matching finishes and a workflow that flows between the two.
Plumbing and power sorted
We coordinate licensed plumbing for the second sink and registered electrical for hidden appliances, all signed off to the New Zealand Building Code.
What customers say
"The scullery is the best decision we made. Guests never see the mess and our main kitchen stays pristine."Karen F.Oriental Bay, Upper Hutt
"They turned our huge laundry into a walk-in scullery and laundry combo. Genius use of the space."Andrew P.Stokes Valley, Lower Hutt
"A concealed butler's pantry behind bi-folds. Closed, you would never know it was there."Sophie M.Karori, Wellington Central
Scullery FAQs
What is the difference between a scullery and a butler's pantry?
The terms overlap. A butler's pantry is traditionally a storage and serving area, while a scullery includes a second sink and often the dishwasher and prep space so the mess stays out of the main kitchen. Most modern Wellington sculleries combine both.
How much space does a scullery need?
A functional scullery can fit in around two square metres, though more is better. We can design a compact walk-in or a galley scullery to suit the space you have, borrowing from an adjacent room where needed.
Can you add a scullery to an existing kitchen?
Often yes, if there is an adjacent laundry, hallway or unused nook we can convert. We assess your floor plan and plumbing at the consultation and design the most practical solution.
Does a scullery add value to my home?
Sculleries are one of the most sought-after features in the Wellington market. A well-designed scullery adds both daily convenience and strong buyer appeal, making it a popular value-add in renovations.
Ready to add a scullery?
Get a free, fixed-price quote from a local Wellington team. We respond within 2 business hours.
Get a Free Quoteor call 021 548 243